
Open House Thu, Sep 24th 6:00 PM - 8:00 PM






Address
75 Wayland Avenue, Toronto, ON
Price
$ 899,000
Property Attributes
- MLS#E13815036
- TypeSingle Family
- Listing Status New
- CityToronto
- AreaThe Beaches
- NeighbourhoodThe Beaches
- Postal CodeM4E 3C8
- StyleBungalow
- Taxes$ 6339
- Price$ 899,000
- Bedrooms3
- Full Bathrooms2
- Half Bathrooms0
- Sqr Footage700-1100
Data Source:
Toronto Real Estate Board (TRREB)
Property Description
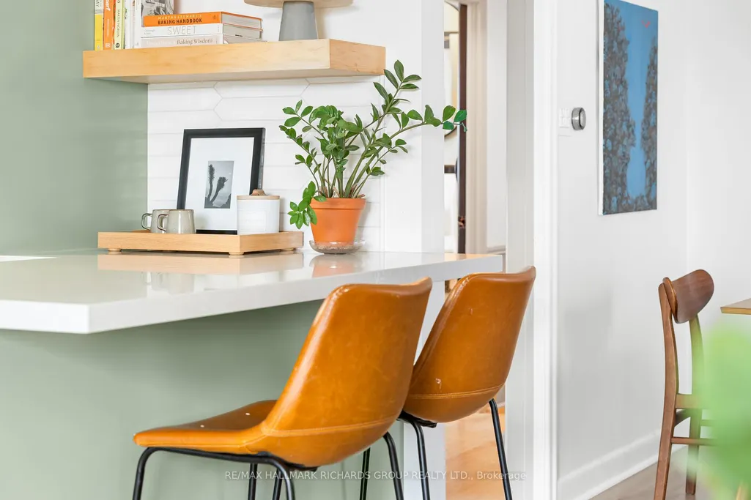
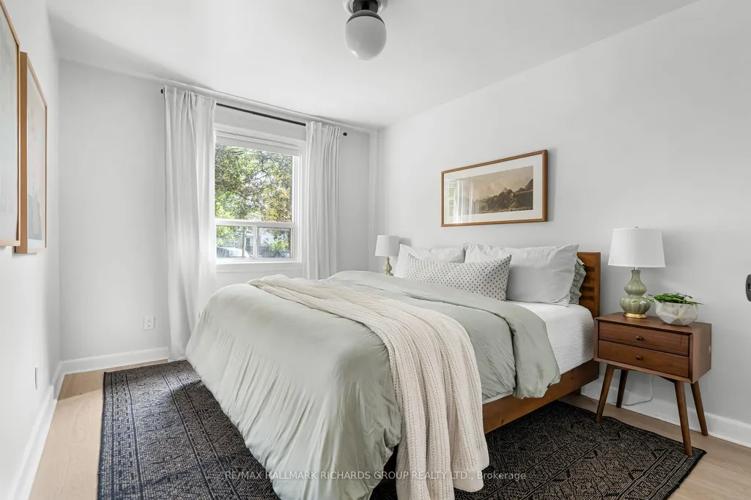
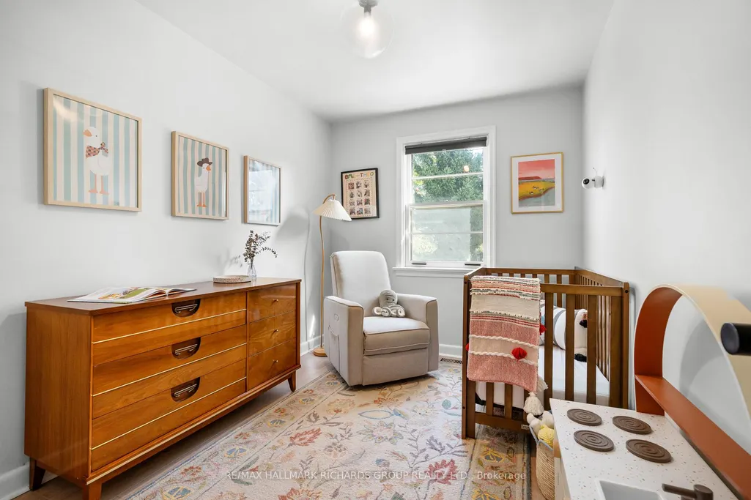
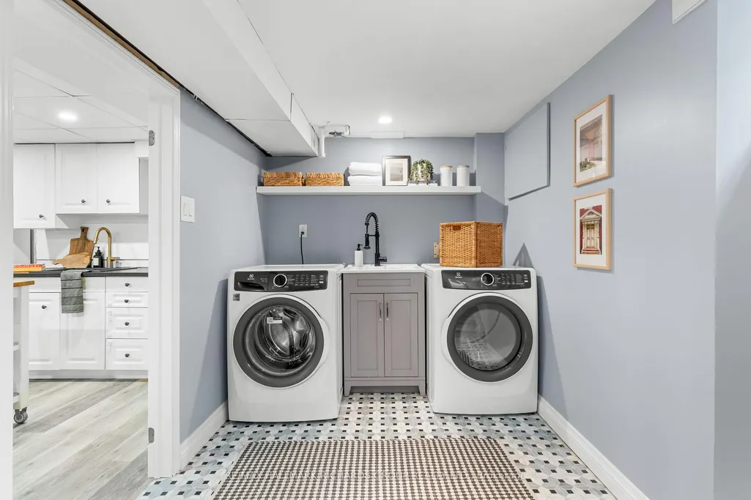
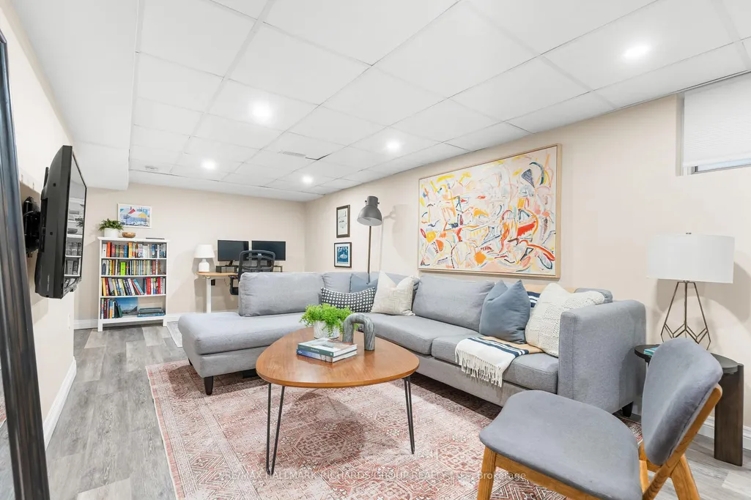
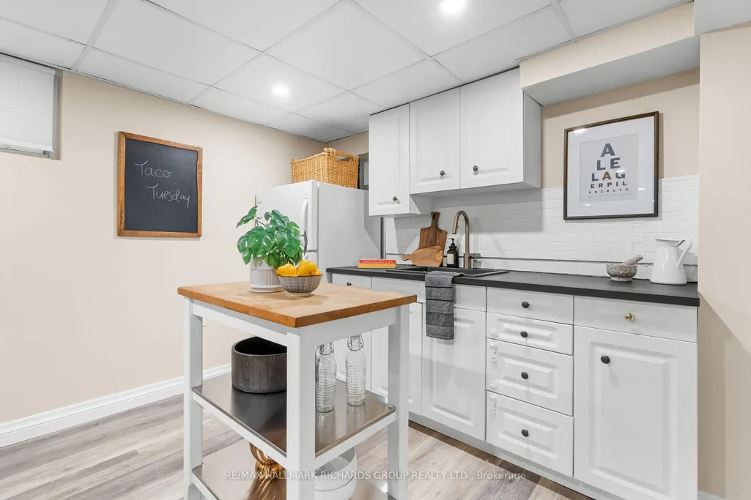
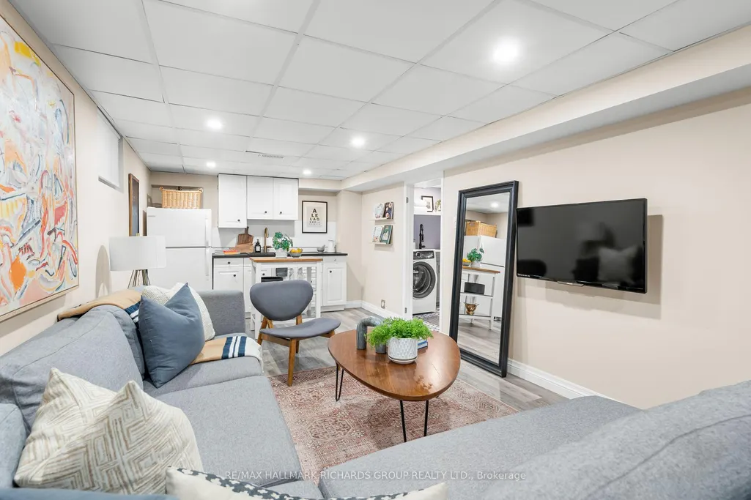
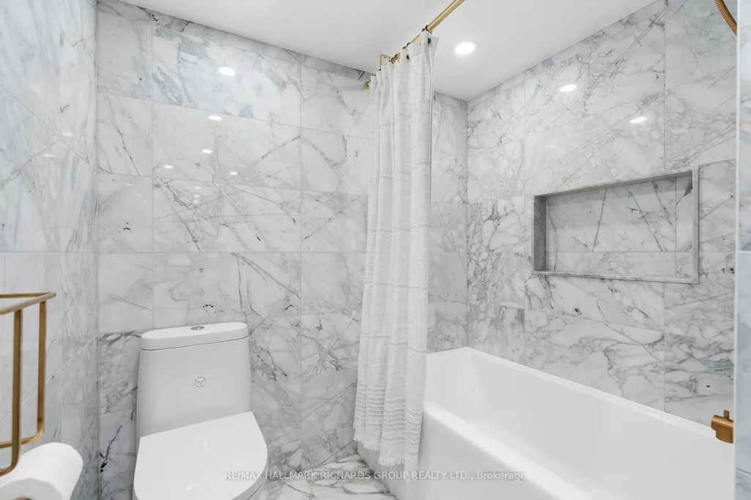
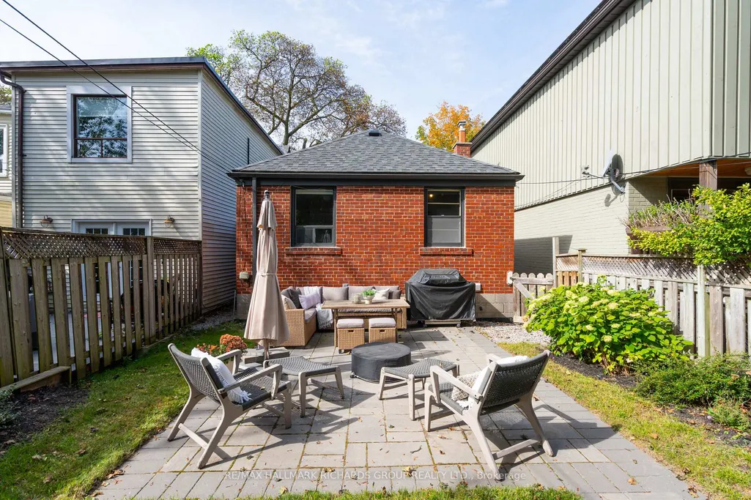
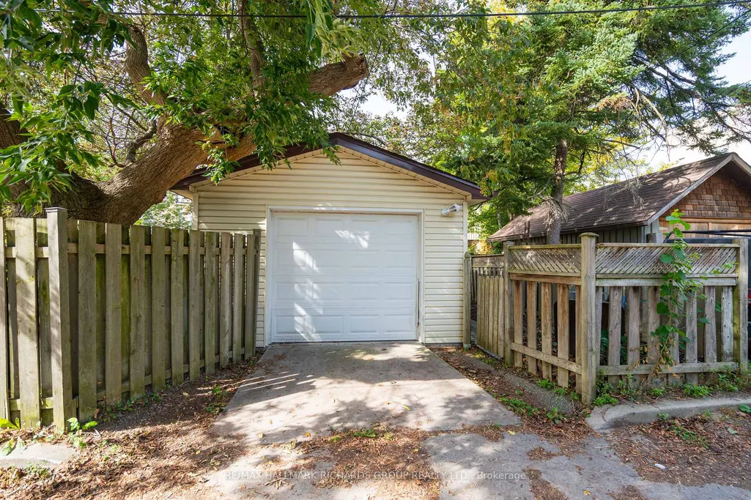
A charming bungalow tucked into the Upper Beaches, with plenty packed into its footprint. This 2+1 bedroom, 2-bathroom home has a renovated kitchen, warm and inviting living spaces, and a beautifully finished lower level with a separate entrance, eye-catching bathroom tile work and a laundry room that's actually a pleasure to use. The layout is comfortable and easy, with plenty of character and space throughout. Outside, the 25 x 133 ft lot stretches into a deep, tree-lined backyard with plenty of room for summer dinners, gardening or simply finding a quiet spot in the shade. There's also a garage for parking and storage. Set in the Upper Beaches, you're close to Victoria Crossing shopping centre, the shops and restaurants along Kingston Road, and, of course, the beach giving you plenty to enjoy without having to go far from home!
| Price History | |
|---|---|
| 9/22/2026 | Listed $899,000 |
General Features
| Sewer | Sewer |
|---|---|
| Cooling | Central Air |
| Roof | Shingles |
| Architectural Style | Bungalow |
| Pool Features | None |
| Construction Materials | Brick |
| Heater Type | Forced Air |
| Property Subtype | Detached |
| Tax Year | 2026 |
| Lot Depth | 133.0 |
| County | Toronto |
| New Construction | No |
| Property Type | Residential Freehold |
| Attached Garage | No |
| Facing Direction | East |
| Garage Y/N | Yes |
| Status | New |
| City | Toronto E02 |
| Senior Community Y/N | No |
| Lot Size Units | Feet |
| Property Attached Y/N | No |
| Tax Annual Amount | 6339.95 |
| Virtual Tour | https://unbranded.youriguide.com/75_wayland_ave_toronto_on/ |
| Standard Status | Active |
| Occupancy Type | Owner |
| Legal Description | PT LT 1 BLK 18 PL 693 EAST TORONTO AS IN CA289593; CITY OF TORONTO |
Interior Features
| Interior Amenities | Auto Garage Door Remote,Carpet Free,Floor Drain,On Demand Water Heater,Primary Bedroom - Main Floor,Water Meter |
|---|---|
| Basement | Apartment,Separate Entrance |
| Heat Source | Gas |
| Basement (Y/N) | No |
| Air Conditioning Y/N | Yes |
| Heating Y/N | Yes |
| Fireplace Y/N | No |
| Total Bedrooms | 3 |
| Elevator? | No |
| Total Baths | 2 |
| Bedrooms | 2+1 |
| Living Area Range | 700-1100 |
Exterior Features
| Total Parking | 1.0 |
|---|---|
| Garage Type | Detached |
| Foundation Details | Block |
| Spa | No |
| Lot Size Source | MPAC |
| Waterfront Y/N | No |
| Covered Spaces | 1.0 |
Amenities
- Views
- New Construction
- Adult 55+
- Lease To Own
- No Strata Fees
- Furnished
- Primary On Main
- Air Conditioning
- Seller Finance
- Green
- Fixer Upper
- Horse
- Golf
- Fireplace
- Deck
- Garage
- Basement
- Pool
Property vs Single Family Average in M4E 3C8
Price
Taxes
 Toronto Real Estate Board (TRREB); All information deemed reliable but not guaranteed. All properties are subject to prior sale, change or withdrawal. Neither listing broker(s) or information provider(s) shall be responsible for any typographical errors, misinformation, misprints and shall be held totally harmless. Listing(s) information is provided for consumer's personal, non-commercial use and may not be used for any purpose other than to identify prospective properties consumers may be interested
 All information deemed reliable but not guaranteed. All properties are subject to prior sale, change or withdrawal. Neither listing broker(s) or information provider(s) shall be responsible for any typographical errors, misinformation, misprints and shall be held totally harmless. Listing(s) information is provided for consumer's personal, non-commercial use and may not be used for any purpose other than to identify prospective properties consumers may be interested in purchasing. The data relating