
Open House Sun, Sep 27th 2:00 PM - 4:00 PM





Address
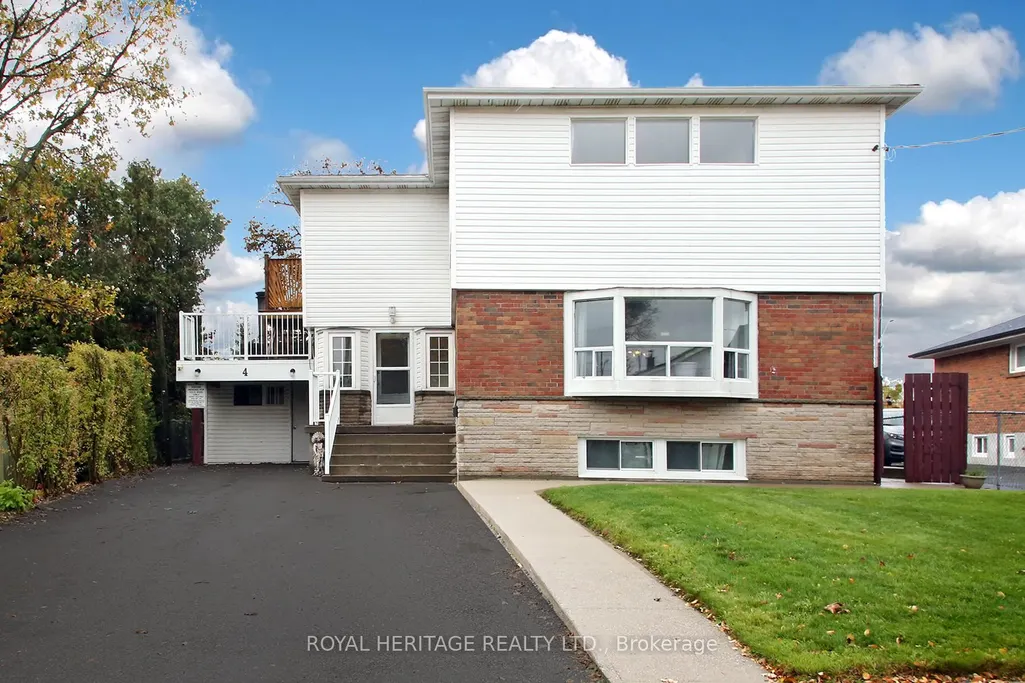
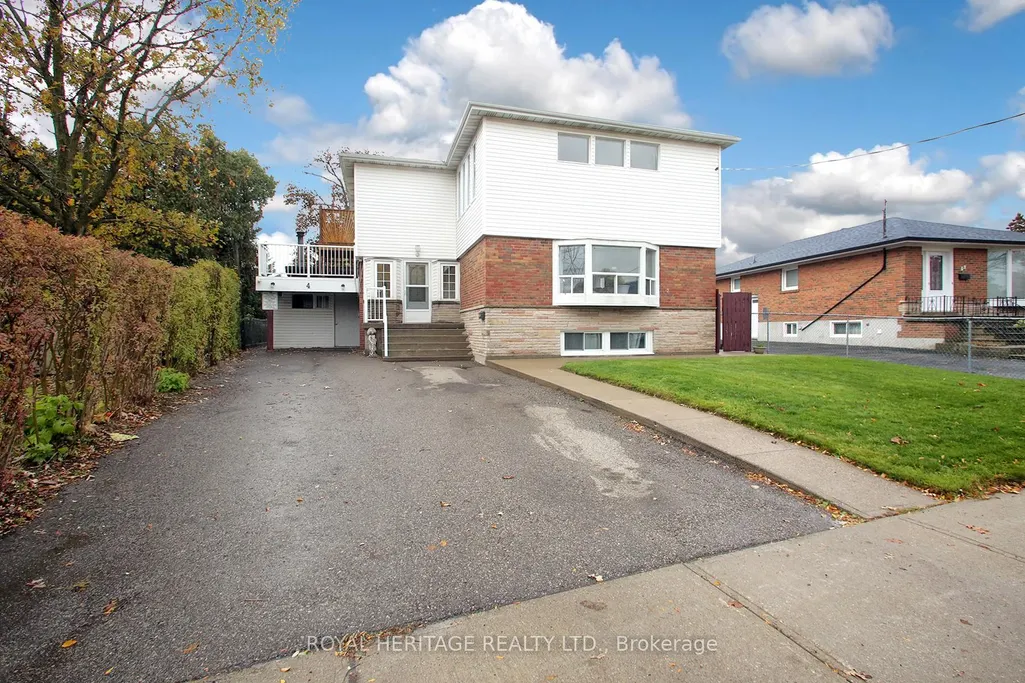
4 Brantwood Drive, Toronto, ON
Price
$ 1,120,000
Property Attributes
- MLS#E13813070
- TypeSingle Family
- Listing Status New
- CityToronto
- AreaWoburn
- NeighbourhoodWoburn
- Postal CodeM1H 2G6
- Style2-Storey
- Taxes$ 4961
- Price$ 1,120,000
- Bedrooms6
- Full Bathrooms5
- Half Bathrooms0
- Sqr Footage2000-2500
Data Source:
Toronto Real Estate Board (TRREB)
Property Description
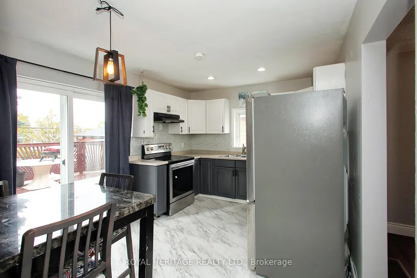
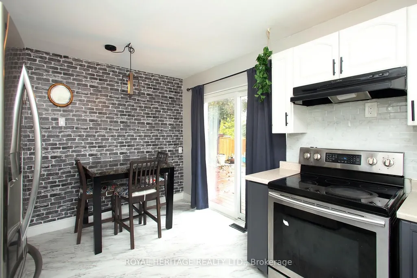
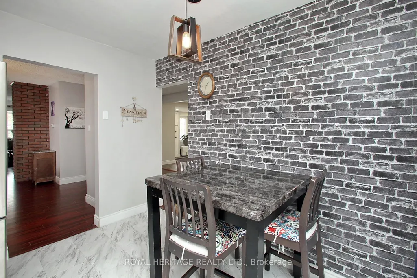
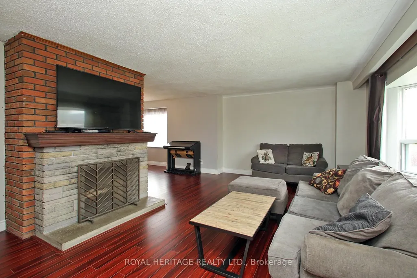
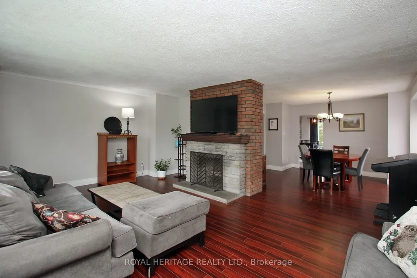
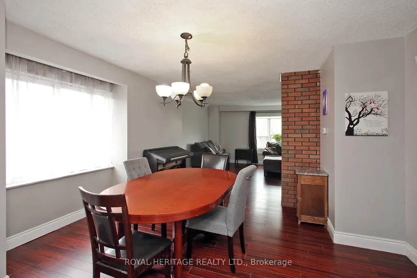
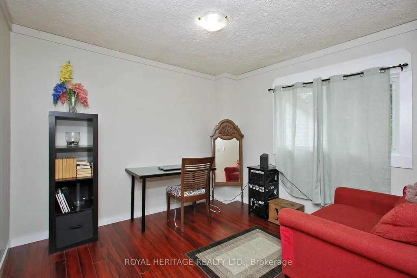
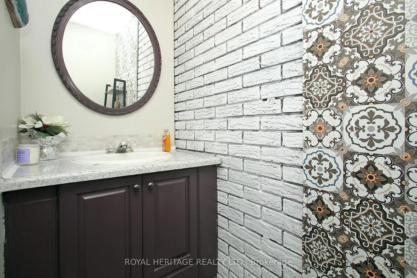
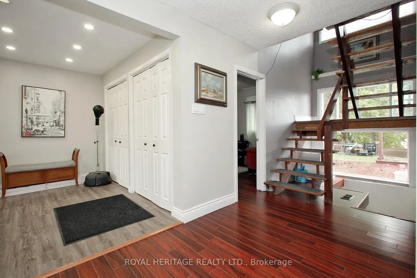
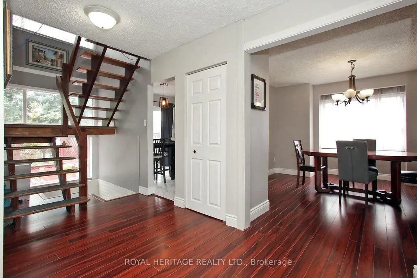
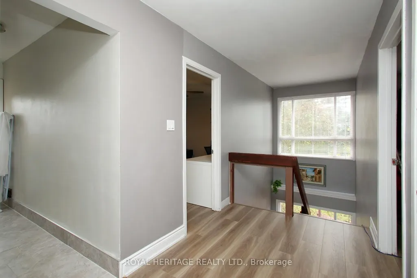
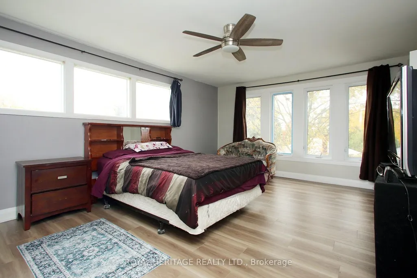
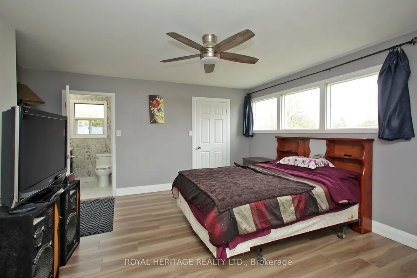
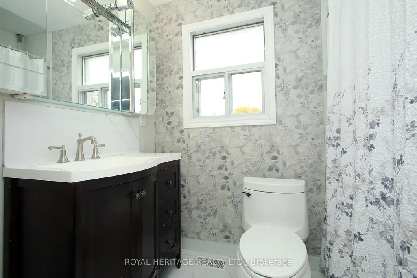
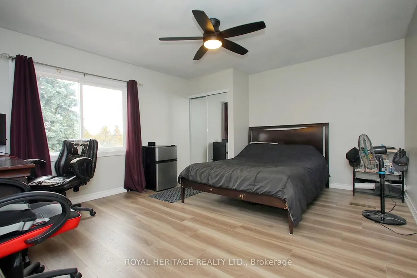
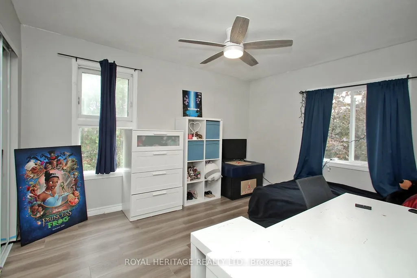
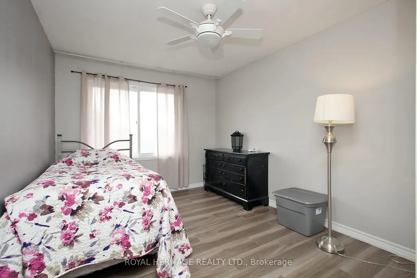
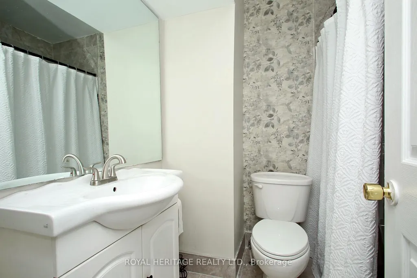
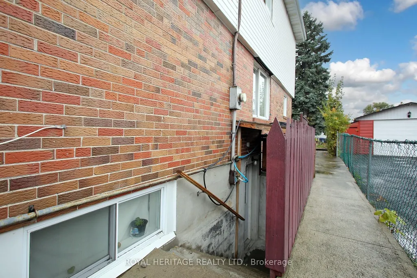
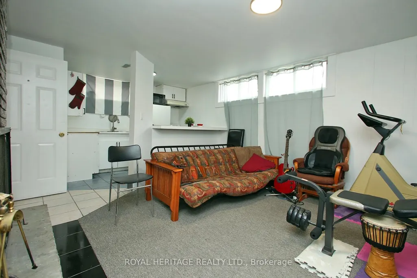
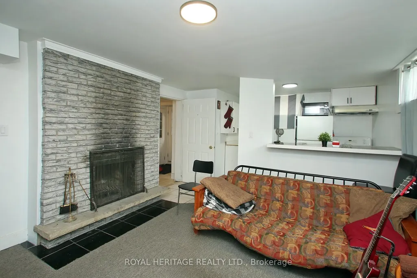
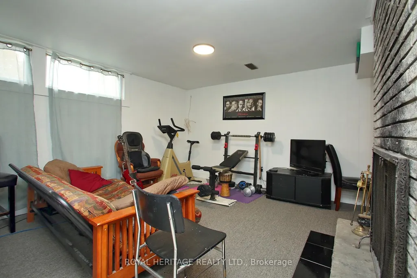
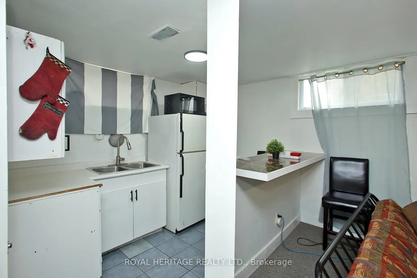
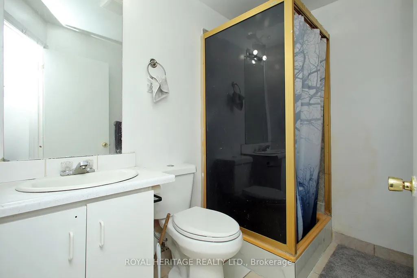
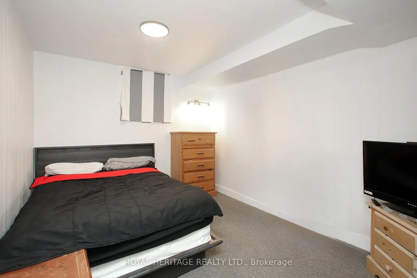
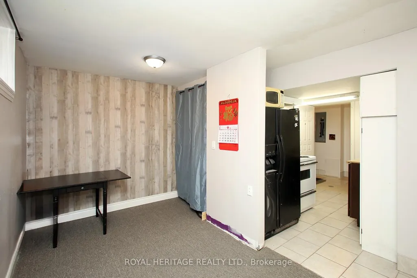
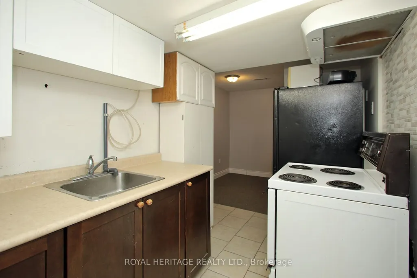
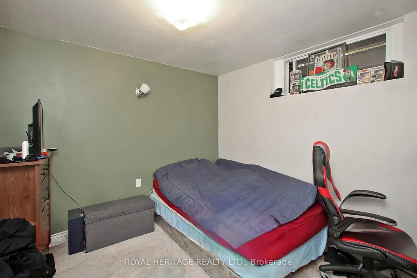
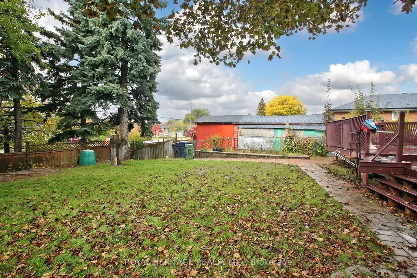
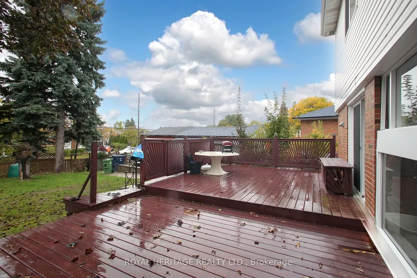
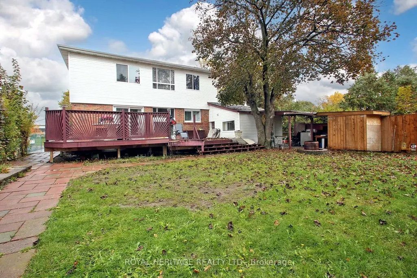
Spacious 2,196 Sq Ft Family Home with Tremendous Potential & Flexible Lower Level! Welcome to a home that truly has it all! Perfectly blending warmth, massive scale, and absolute practicality, this expansive 2,196 square foot residence sits on a rare oversized lot and is ideally tailored for growing families or multi-generational living. Located just minutes from top-tier hospitals, public transit, and premium local amenities, this property delivers exceptional daily convenience alongside a highly versatile layout. The Main & Upper Living Space: Step into sun-drenched principal rooms designed for both seamless entertaining and cozy family nights. The main level boasts a bright, spacious eat-in kitchen, a formal separate dining room, and an inviting living room centered around a cozy wood-burning fireplace. A main-floor den/family room features a private door, easily transforming into a convenient main-floor bedroom if needed. Upstairs, comfort takes center stage with oversized bedrooms, including a sprawling primary retreat complete with a private ensuite bathroom. Organization is effortless thanks to abundant closet space and a highly desired upper level laundry room. Flexible Lower Level & Carport Perks: The lower level offers great potential, featuring two separate family suites accessed via a shared walk-out entrance. Ready for your personal updates and finishing touches, this space provides fantastic future flexibility for extended family or guest accommodations. Outside, the property handles peak family traffic with ease, offering parking for up to five vehicles and an enclosed carport equipped with hydro-an ideal operational space for seasonal projects, hobbyists, or protected cold-weather parking.
| Price History | |
|---|---|
| 9/22/2026 | Listed $1,120,000 |
General Features
| Sewer | Sewer |
|---|---|
| Cooling | Central Air |
| Roof | Unknown |
| Architectural Style | 2-Storey |
| Pool Features | None |
| Construction Materials | Brick |
| Heater Type | Forced Air |
| Parking Spaces | 5 |
| Property Subtype | Detached |
| Tax Year | 2025 |
| Lot Depth | 131.23 |
| County | Toronto |
| New Construction | No |
| Property Type | Residential Freehold |
| Attached Garage | No |
| Facing Direction | West |
| Garage Y/N | No |
| Status | New |
| City | Toronto E09 |
| Senior Community Y/N | No |
| Lot Size Units | Feet |
| Property Attached Y/N | No |
| Tax Annual Amount | 4961.9 |
| Virtual Tour | https://www.ivrtours.com/gallery.php?tourid=27860&unbranded=true |
| Standard Status | Active |
| Occupancy Type | Owner |
| Legal Description | PARCEL 23-1,SECTION M781 LT 23 PLAN M781 S/T A33551 SCARBOROUGH,CITY OF TORONTO |
Interior Features
| Interior Amenities | In-Law Capability,In-Law Suite |
|---|---|
| Basement | Finished with Walk-Out,Separate Entrance |
| Heat Source | Gas |
| Basement (Y/N) | No |
| Air Conditioning Y/N | Yes |
| Heating Y/N | Yes |
| Fireplace Y/N | Yes |
| Total Bedrooms | 6 |
| Elevator? | No |
| Total Baths | 5 |
| Bedrooms | 4+2 |
| Living Area Range | 2000-2500 |
Exterior Features
| Total Parking | 5.0 |
|---|---|
| Garage Type | Carport |
| Foundation Details | Unknown |
| Spa | No |
| Waterfront Y/N | No |
| Covered Spaces | 0.0 |
Amenities
- Views
- New Construction
- Adult 55+
- Lease To Own
- No Strata Fees
- Furnished
- Primary On Main
- Air Conditioning
- Seller Finance
- Green
- Fixer Upper
- Horse
- Golf
- Fireplace
- Deck
- Garage
- Basement
- Pool
Property vs Single Family Average in M1H 2G6
Price
 Toronto Real Estate Board (TRREB); All information deemed reliable but not guaranteed. All properties are subject to prior sale, change or withdrawal. Neither listing broker(s) or information provider(s) shall be responsible for any typographical errors, misinformation, misprints and shall be held totally harmless. Listing(s) information is provided for consumer's personal, non-commercial use and may not be used for any purpose other than to identify prospective properties consumers may be interested
 All information deemed reliable but not guaranteed. All properties are subject to prior sale, change or withdrawal. Neither listing broker(s) or information provider(s) shall be responsible for any typographical errors, misinformation, misprints and shall be held totally harmless. Listing(s) information is provided for consumer's personal, non-commercial use and may not be used for any purpose other than to identify prospective properties consumers may be interested in purchasing. The data relating