
Just Listed




Address
1843 Victoria Park Avenue, Toronto, ON
Price
$ 649,900
Property Attributes
- MLS#E13812300
- TypeSingle Family
- Listing Status New
- CityToronto
- AreaWexford-Maryvale
- NeighbourhoodWexford-Maryvale
- Postal CodeM1R 1T4
- StyleBungalow
- Taxes$ 4304
- Price$ 649,900
- Bedrooms3
- Full Bathrooms2
- Half Bathrooms0
- Sqr Footage1100-1500
Data Source:
Toronto Real Estate Board (TRREB)
Property Description
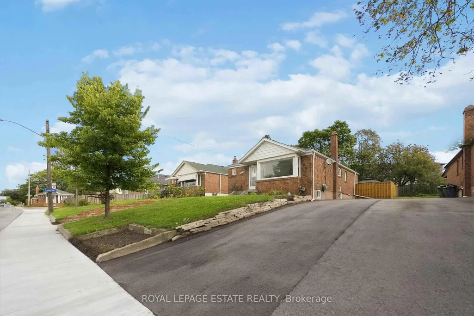
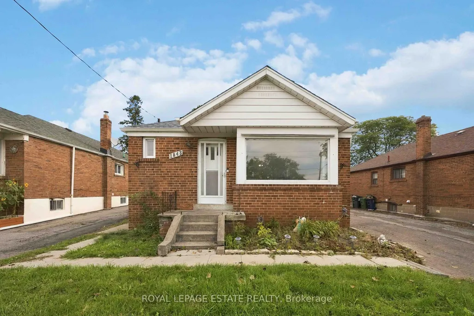
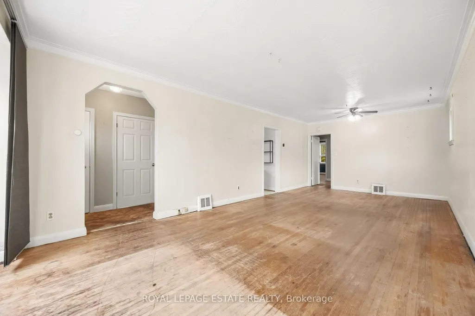
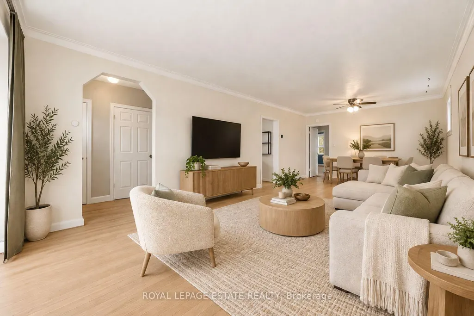
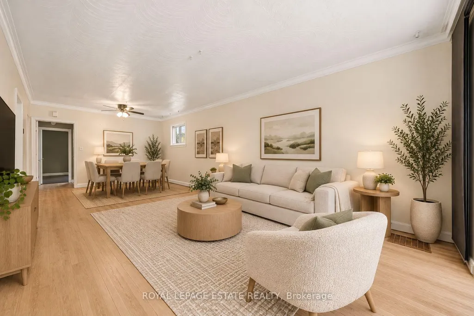
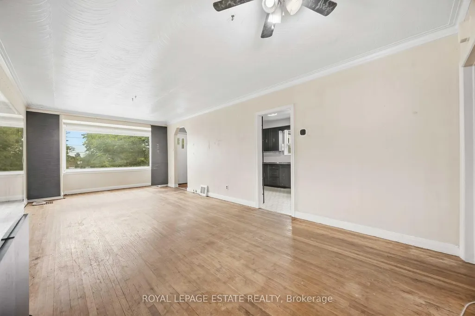
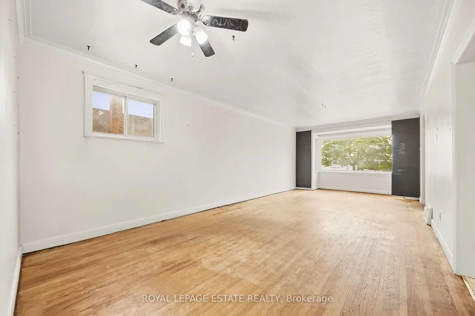
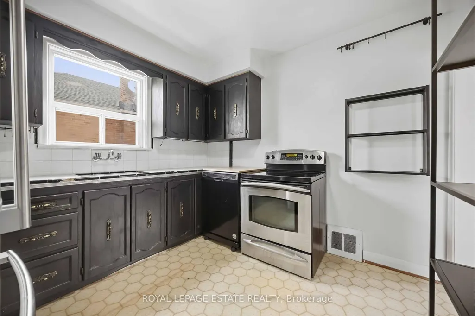
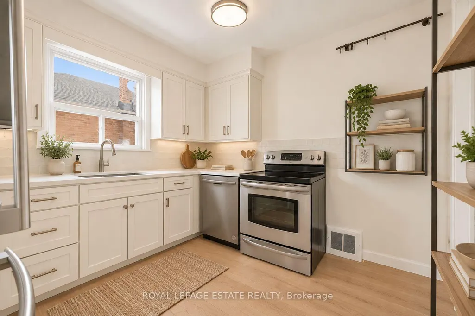
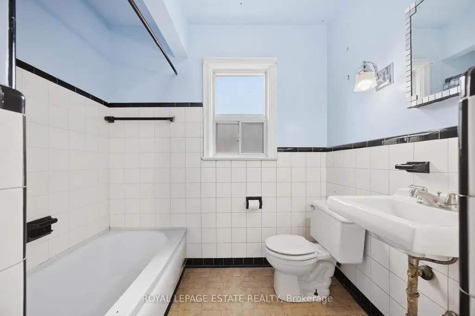
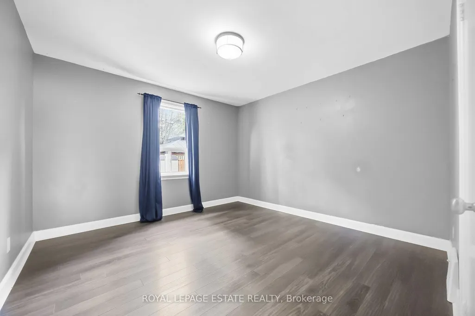
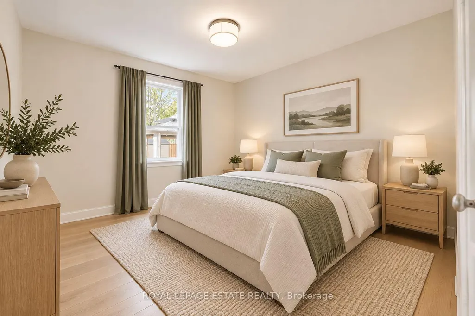
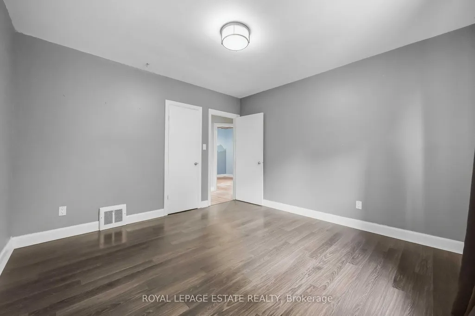
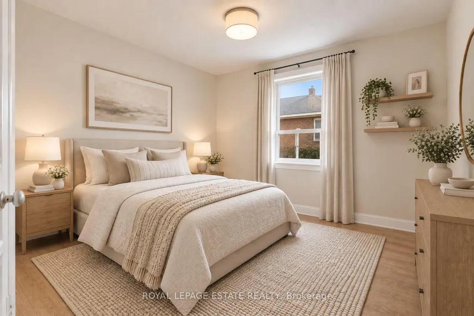
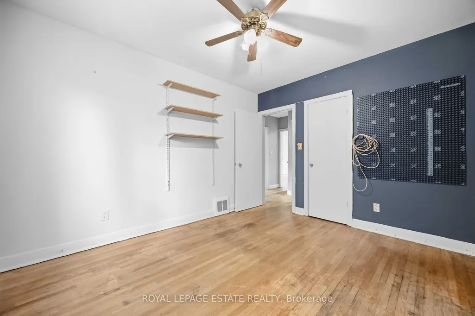
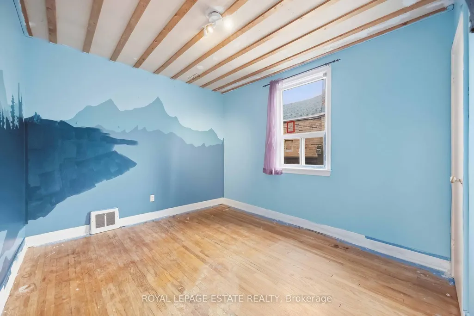
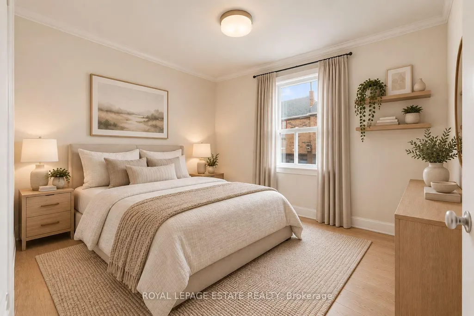
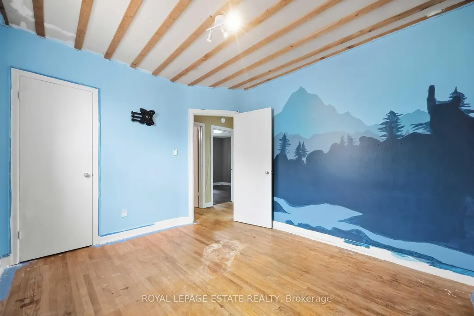
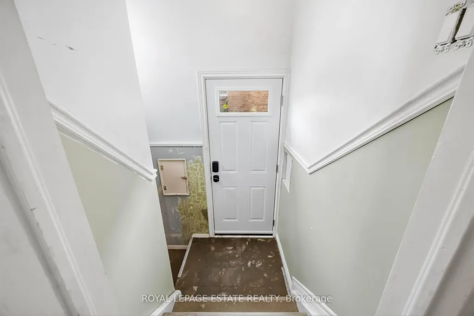
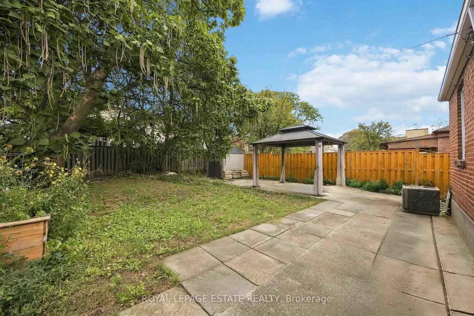
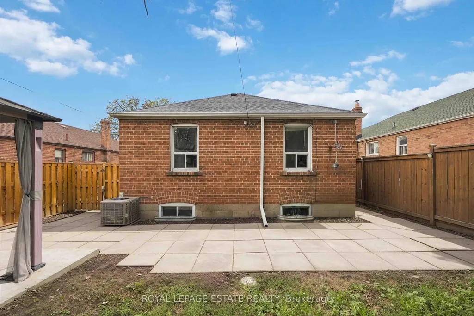
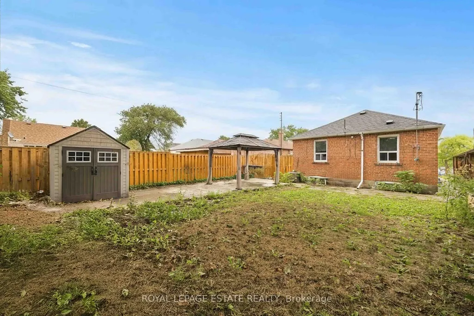
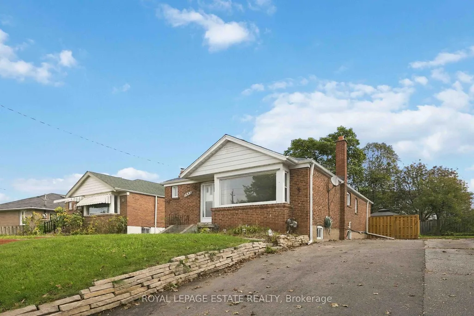
Big lot. Solid bungalow. Loads of potential! Welcome to 1843 Victoria Park Ave, a spacious brick bungalow sitting on an impressive 40 x 125 ft lot in Wexford-Maryvale. Offering 1,131 sq. ft. above grade, 3 sizable bedrooms, 2 bathrooms and comfortable parking for 4 cars, this is an exciting opportunity for renovators, handy buyers, investors and builders looking for a property with plenty to work with. The unfinished basement with a separate side entrance opens up even more possibilities, with excellent potential for additional living space or an in-law suite. The home is ready for your vision, while a number of important updates have already been taken care of, including roof & eaves (2024), furnace & A/C (2017), window wells (2025), fence & gate (2024), driveway & walkway (2025), plus a 2025 gazebo & shed. Outside, enjoy a private backyard and generous lot, whether your plans are to renovate the existing home, create more space for extended family, invest, or explore future possibilities for the property. And the location is a huge plus. Steps to Victoria Terrace Shopping Centre, groceries, restaurants, shops, fitness and everyday conveniences, with schools, parks and TTC close by. Quick access to the DVP and Hwy 401 makes commuting around the city easy. Move in and renovate over time or transform the existing bungalow into something truly your own. With a generous 40 x 125 ft lot, solid footprint, separate entrance and fantastic location, this is a property with plenty of potential and room to grow. *Some photos have been virtually staged and AI-rendered to illustrate the property's potential.*
| Price History | |
|---|---|
| 9/22/2026 | Listed $649,900 |
General Features
| Sewer | Sewer |
|---|---|
| Cooling | Central Air |
| Roof | Shingles |
| Architectural Style | Bungalow |
| Pool Features | None |
| Construction Materials | Brick |
| Heater Type | Forced Air |
| Parking Spaces | 4 |
| Property Subtype | Detached |
| Tax Year | 2026 |
| Lot Depth | 125.0 |
| PropertyFeatures | Fenced Yard,Park,Public Transit,Place Of Worship,School,Rec./Commun.Centre |
| County | Toronto |
| New Construction | No |
| Property Type | Residential Freehold |
| Attached Garage | No |
| Facing Direction | West |
| Garage Y/N | No |
| Other Structures | Garden Shed,Gazebo |
| Status | New |
| City | Toronto E04 |
| Senior Community Y/N | No |
| Lot Size Units | Feet |
| Property Attached Y/N | No |
| Tax Annual Amount | 4304.61 |
| Virtual Tour | https://tinyurl.com/mwe27fzr |
| Standard Status | Active |
| Occupancy Type | Owner |
| Legal Description | LT 55 PLAN 4244; S/T IN SC113555; S/T VENDORS LIEN IN SC116238 SCARBOROUGH,CITY OF TORONTO |
Interior Features
| Interior Amenities | In-Law Capability |
|---|---|
| Basement | Separate Entrance,Unfinished |
| Heat Source | Gas |
| Basement (Y/N) | No |
| Air Conditioning Y/N | Yes |
| Heating Y/N | Yes |
| Fireplace Y/N | No |
| Total Bedrooms | 3 |
| Elevator? | No |
| Total Baths | 2 |
| Bedrooms | 3 |
| Living Area Range | 1100-1500 |
Exterior Features
| Parking Features | Private |
|---|---|
| Total Parking | 4.0 |
| Garage Type | None |
| Foundation Details | Concrete Block |
| Spa | No |
| Lot Size Source | MPAC |
| Waterfront Y/N | No |
| Covered Spaces | 0.0 |
Amenities
- Views
- New Construction
- Adult 55+
- Lease To Own
- No Strata Fees
- Furnished
- Primary On Main
- Air Conditioning
- Seller Finance
- Green
- Fixer Upper
- Horse
- Golf
- Fireplace
- Deck
- Garage
- Basement
- Pool
Property vs Single Family Average in M1R 1T4
Price
 Toronto Real Estate Board (TRREB); All information deemed reliable but not guaranteed. All properties are subject to prior sale, change or withdrawal. Neither listing broker(s) or information provider(s) shall be responsible for any typographical errors, misinformation, misprints and shall be held totally harmless. Listing(s) information is provided for consumer's personal, non-commercial use and may not be used for any purpose other than to identify prospective properties consumers may be interested
 All information deemed reliable but not guaranteed. All properties are subject to prior sale, change or withdrawal. Neither listing broker(s) or information provider(s) shall be responsible for any typographical errors, misinformation, misprints and shall be held totally harmless. Listing(s) information is provided for consumer's personal, non-commercial use and may not be used for any purpose other than to identify prospective properties consumers may be interested in purchasing. The data relating