
Just Listed







Address
631 Richmond Street W, Toronto, ON
Price
$ 799,000
Property Attributes
- MLS#C13821364
- TypeSingle Family
- Listing Status New
- CityToronto
- AreaNiagara
- NeighbourhoodNiagara
- Postal CodeM6J 1C2
- Style2-Storey
- Taxes$ 6959
- Price$ 799,000
- Bedrooms3
- Full Bathrooms1
- Half Bathrooms0
- Sqr Footage1100-1500
Data Source:
Toronto Real Estate Board (TRREB)
Property Description
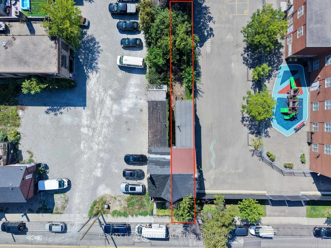
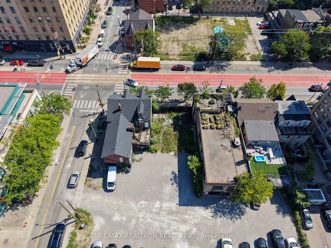
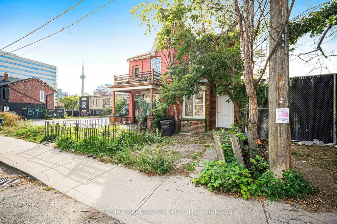
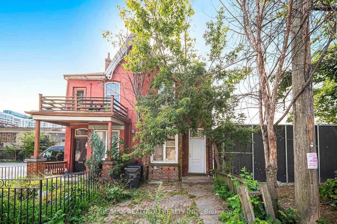
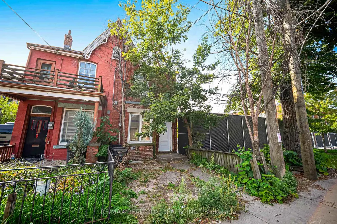
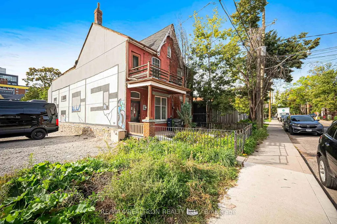
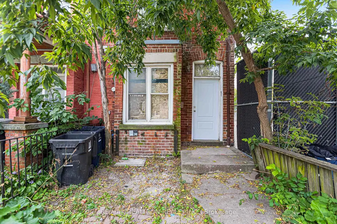
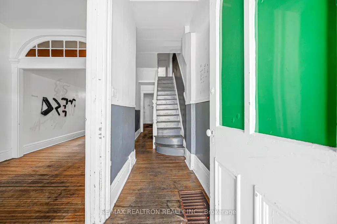
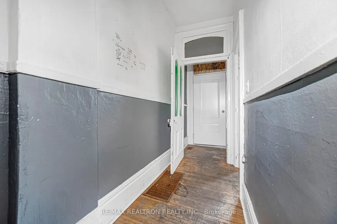
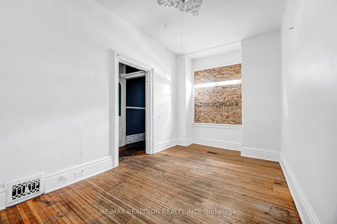
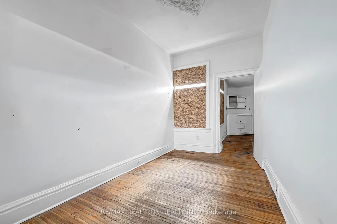
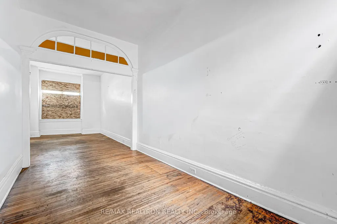
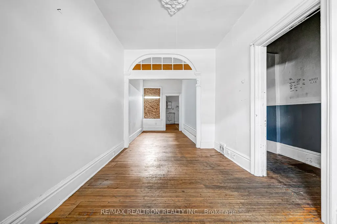
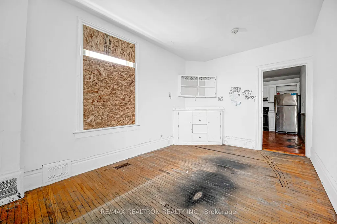
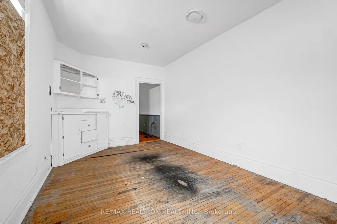
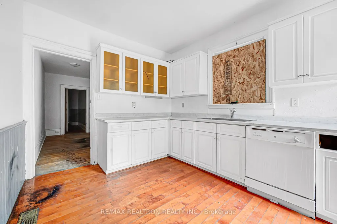
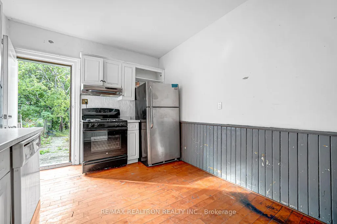
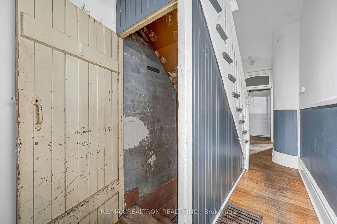
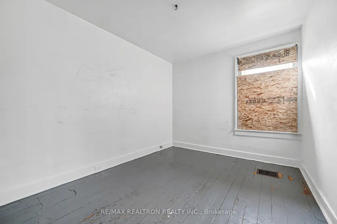
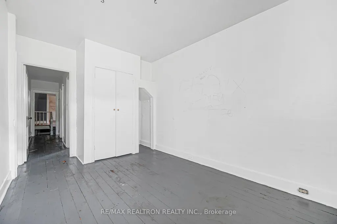
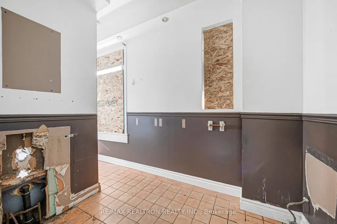
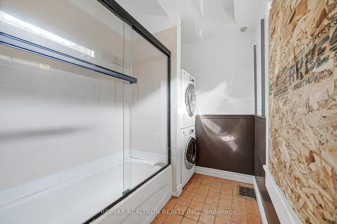
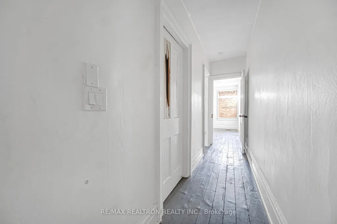
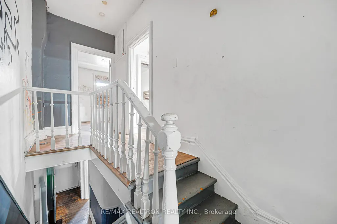
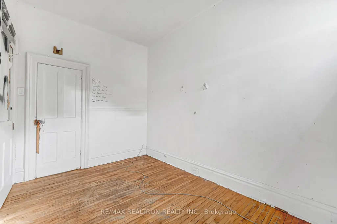
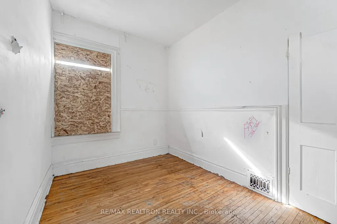
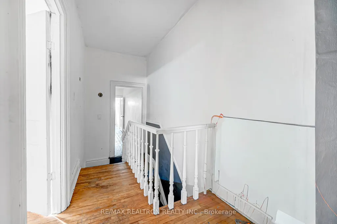
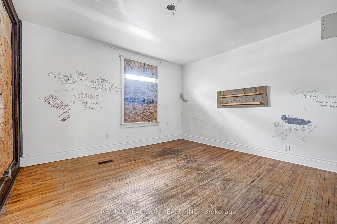
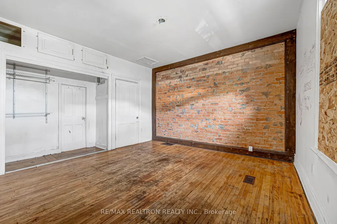
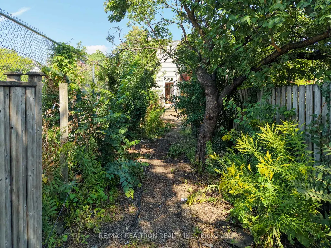
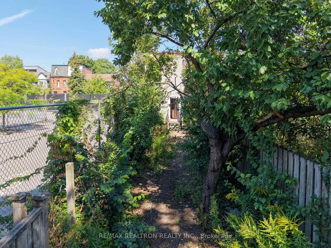
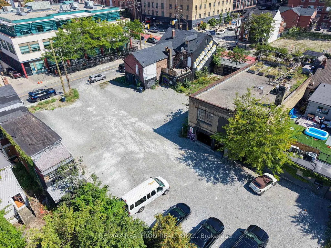
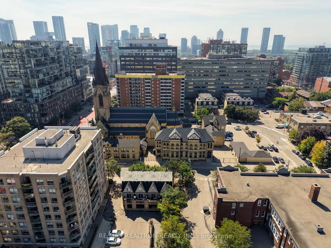
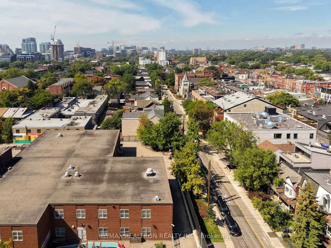
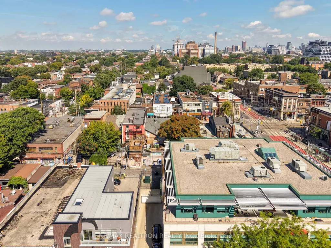
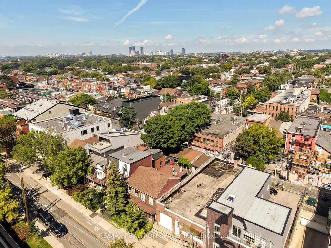
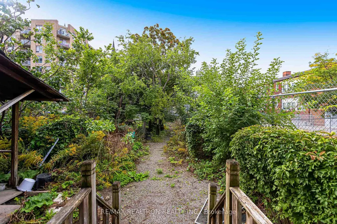
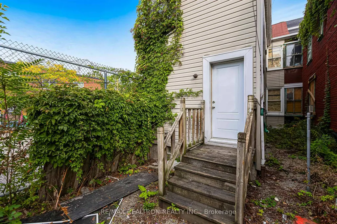
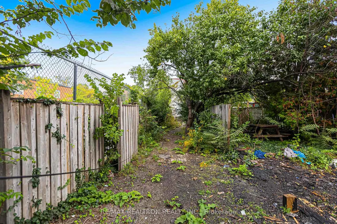
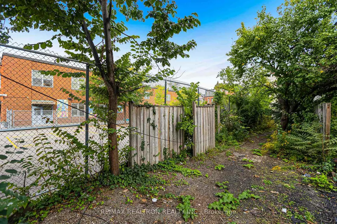
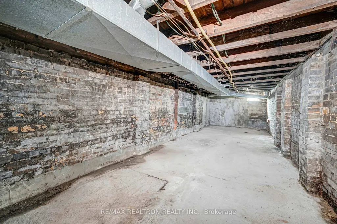
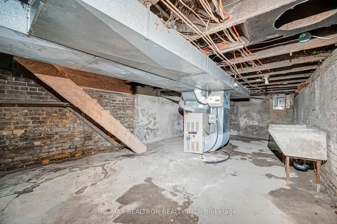
Rare opportunity in one of downtown Toronto's most coveted pockets - King West / Queen West / Fashion District. This semi-detached 2-storey home sits on an approx. 15-ft frontage lot and is offered strictly as-is: a true blank canvas for a buyer with vision. Currently vacant and requiring full renovation, it's an ideal project for the renovator craving a custom downtown home, the investor chasing value-add upside, or the builder ready to reimagine the space top to bottom. Potentially Part Of A Larger Revitalization Project With Amazing Upside. Location is everything here - steps to streetcar transit, restaurants, cafés, and shops, with exceptional walkability at your door. Land, location, and upside like this rarely surface at this price point. Please note: the property is sold as-is, where-is. It is not currently in livable condition and has no running water or hydro connected. Buyer and buyer's agent to perform their own due diligence and satisfy themselves as to condition, permitted uses, and renovation potential. Bring your contractor and your imagination - opportunity like this doesn't wait. Offers if any, will be reviewed on October 8, 2026. Submit by 5PM.
| Price History | |
|---|---|
| 9/23/2026 | Listed $799,000 |
General Features
| Sewer | Sewer |
|---|---|
| Cooling | None |
| Roof | Asphalt Shingle |
| Architectural Style | 2-Storey |
| Pool Features | None |
| Construction Materials | Brick |
| Heater Type | Other |
| Parking Spaces | 1 |
| Property Subtype | Semi-Detached |
| Tax Year | 2026 |
| Lot Depth | 146.0 |
| County | Toronto |
| New Construction | No |
| Property Type | Residential Freehold |
| Attached Garage | No |
| Facing Direction | South |
| Garage Y/N | No |
| Status | New |
| City | Toronto C01 |
| Senior Community Y/N | No |
| Lot Size Units | Feet |
| Property Attached Y/N | No |
| Tax Annual Amount | 6959.52 |
| Standard Status | Active |
| Occupancy Type | Vacant |
| Legal Description | PT LT 2 SEC I PL MILITARY RESERVE TORONTO AS IN CA395801; S/T CA395801; CITY OF TORONTO |
Interior Features
| Interior Amenities | Carpet Free |
|---|---|
| Basement | Unfinished |
| Heat Source | Other |
| Basement (Y/N) | No |
| Air Conditioning Y/N | No |
| Heating Y/N | Yes |
| Fireplace Y/N | No |
| Total Bedrooms | 3 |
| Elevator? | No |
| Total Baths | 1 |
| Bedrooms | 3 |
| Living Area Range | 1100-1500 |
Exterior Features
| Parking Features | Front Yard Parking |
|---|---|
| Total Parking | 1.0 |
| Garage Type | None |
| Foundation Details | Concrete Block |
| Spa | No |
| Lot Size Source | MPAC |
| Waterfront Y/N | No |
| Covered Spaces | 0.0 |
Amenities
- Views
- New Construction
- Adult 55+
- Lease To Own
- No Strata Fees
- Furnished
- Primary On Main
- Air Conditioning
- Seller Finance
- Green
- Fixer Upper
- Horse
- Golf
- Fireplace
- Deck
- Garage
- Basement
- Pool
Property vs Single Family Average in M6J 1C2
Price
Taxes
 Toronto Real Estate Board (TRREB); All information deemed reliable but not guaranteed. All properties are subject to prior sale, change or withdrawal. Neither listing broker(s) or information provider(s) shall be responsible for any typographical errors, misinformation, misprints and shall be held totally harmless. Listing(s) information is provided for consumer's personal, non-commercial use and may not be used for any purpose other than to identify prospective properties consumers may be interested
 All information deemed reliable but not guaranteed. All properties are subject to prior sale, change or withdrawal. Neither listing broker(s) or information provider(s) shall be responsible for any typographical errors, misinformation, misprints and shall be held totally harmless. Listing(s) information is provided for consumer's personal, non-commercial use and may not be used for any purpose other than to identify prospective properties consumers may be interested in purchasing. The data relating