











Address
430 Roselawn Avenue, Toronto, ON
Price
$ 1,849,000
Property Attributes
- MLS#C13764432
- TypeSingle Family
- Listing Status New
- CityToronto
- AreaLawrence Park South
- NeighbourhoodLawrence Park South
- Postal CodeM5N 1J8
- Style2-Storey
- Taxes$ 9246
- Price$ 1,849,000
- Bedrooms5
- Full Bathrooms3
- Half Bathrooms0
- Sqr Footage1500-2000
Data Source:
Toronto Real Estate Board (TRREB)
Property Description
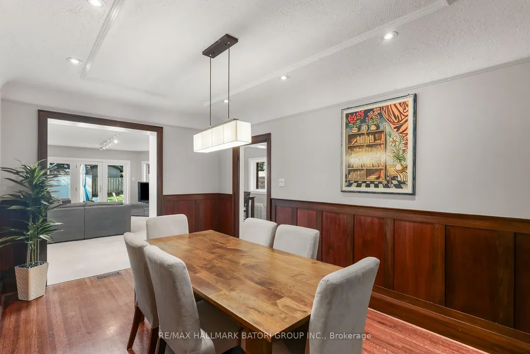
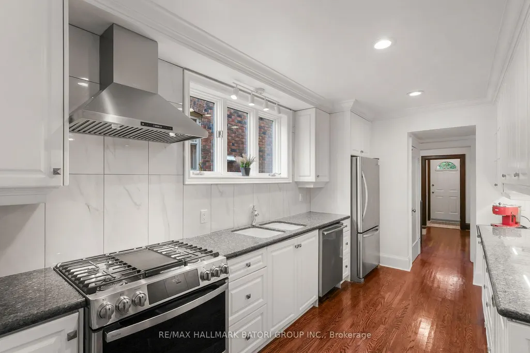
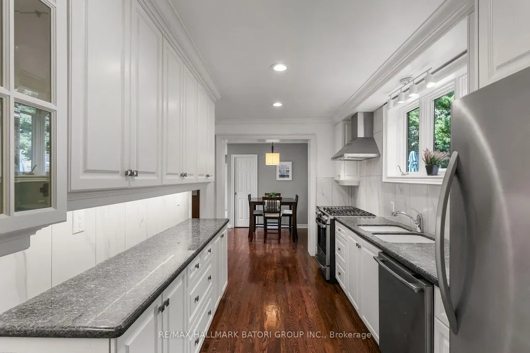
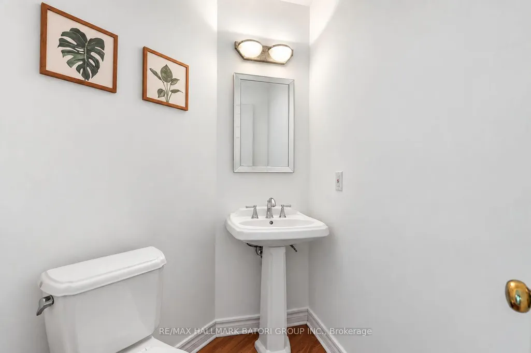
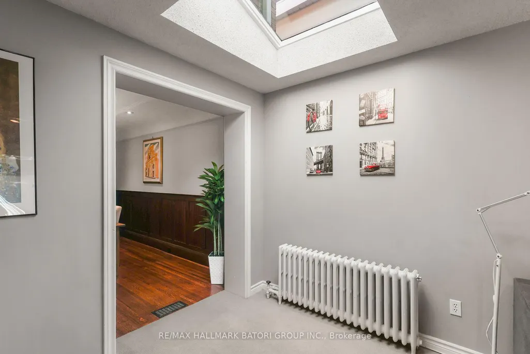
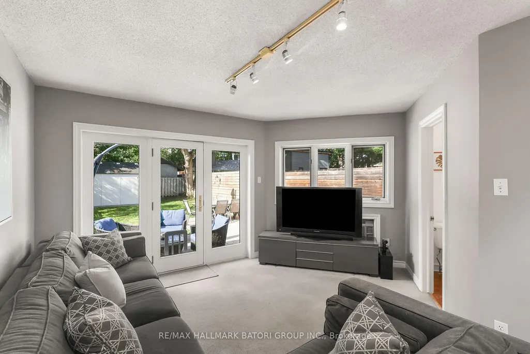
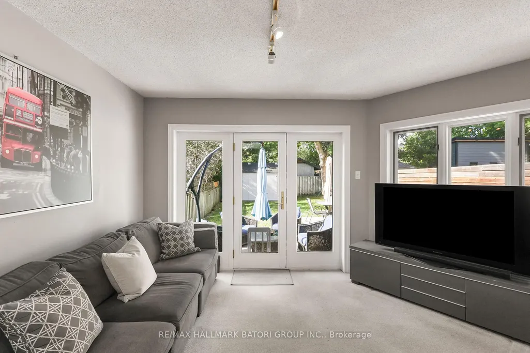
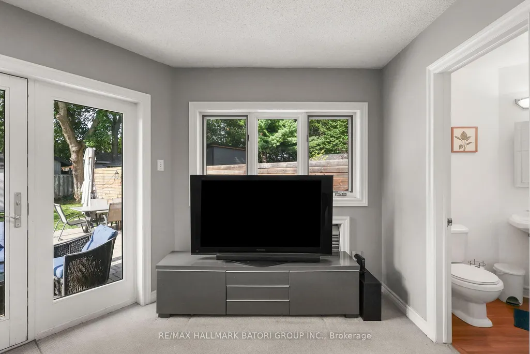
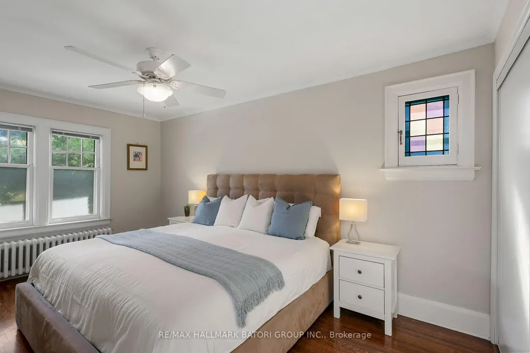
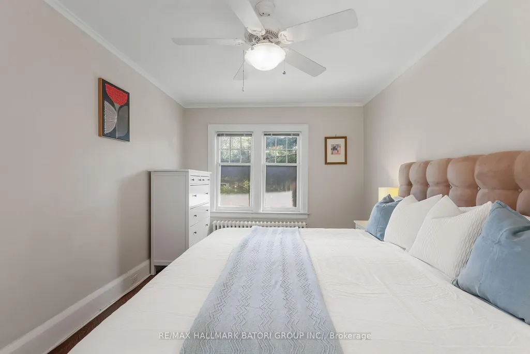
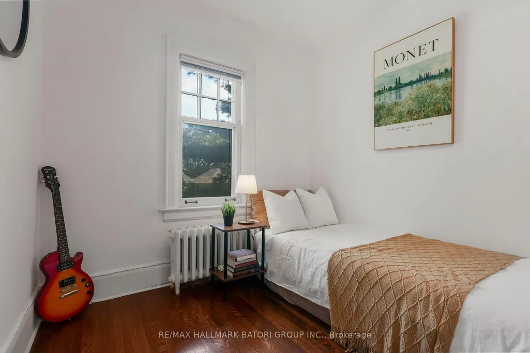
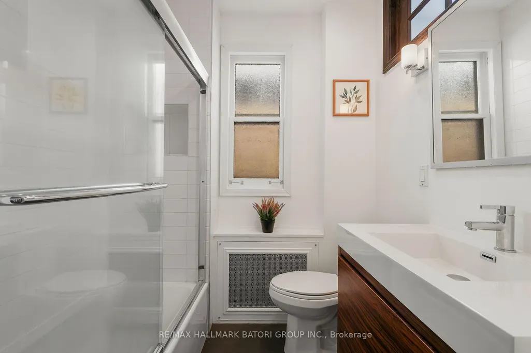
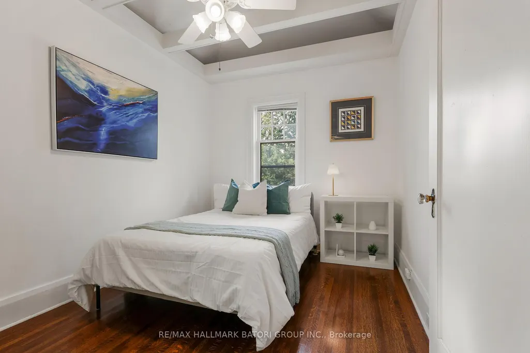
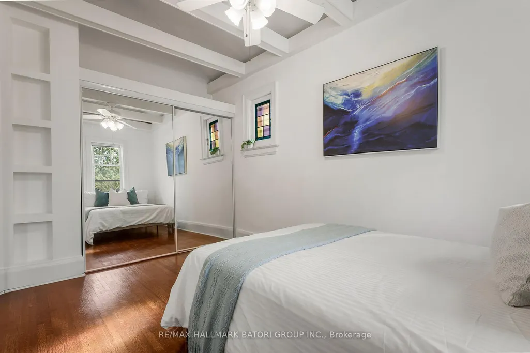
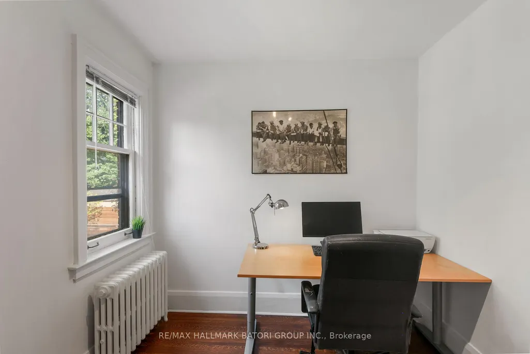
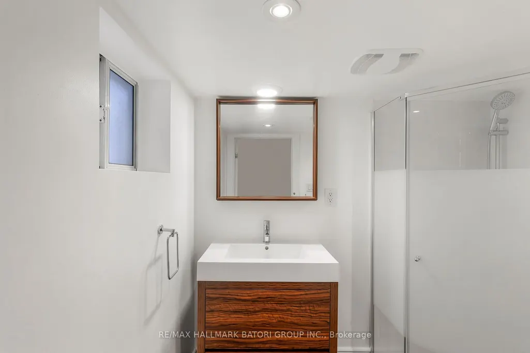
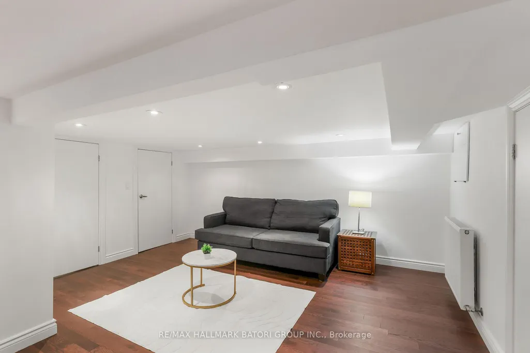
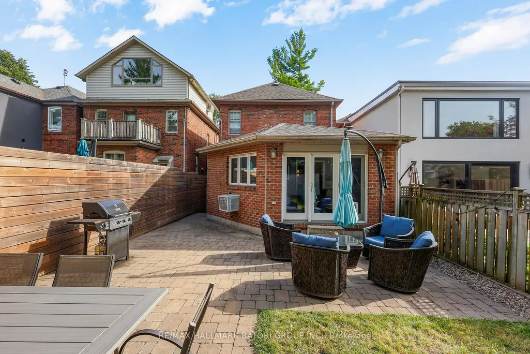
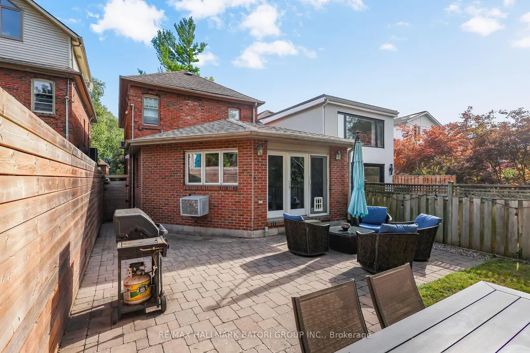
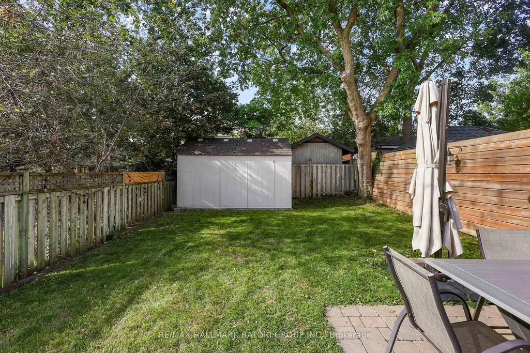
Meticulously maintained family home in prime Lawrence Park South. Situated in one of Toronto's most coveted neighbourhoods, this lovingly cared-for detached two-storey home offers over 2500 square feet of thoughtfully designed living space. Featuring 4+1 spacious bedrooms, 3 bathrooms, and generous principal rooms, there's plenty of space for the whole family. Timeless character is found throughout, with wood trim, leaded glass windows, and a bright, family-sized kitchen complete with a breakfast nook and walkout to a large patio-perfect for everyday living and entertaining. Move in and enjoy as is, or customize over time to make it your own. An incredible opportunity in an unbeatable location, just steps from top-rated schools including Allenby Jr. P.S., the LRT, North Toronto Memorial Community Centre, scenic trails, parks, and the shops and restaurants that make this neighbourhood so desirable.
| Price History | |
|---|---|
| 9/10/2026 | Listed $1,849,000 |
General Features
| Sewer | Sewer |
|---|---|
| Cooling | Wall Unit(s) |
| Roof | Asphalt Shingle |
| Architectural Style | 2-Storey |
| Pool Features | None |
| Construction Materials | Brick |
| Heater Type | Water |
| Parking Spaces | 1 |
| Property Subtype | Detached |
| Tax Year | 2026 |
| Lot Depth | 132.67 |
| PropertyFeatures | Public Transit,Place Of Worship,Park,School |
| County | Toronto |
| New Construction | No |
| Property Type | Residential Freehold |
| Attached Garage | No |
| Facing Direction | North |
| Garage Y/N | Yes |
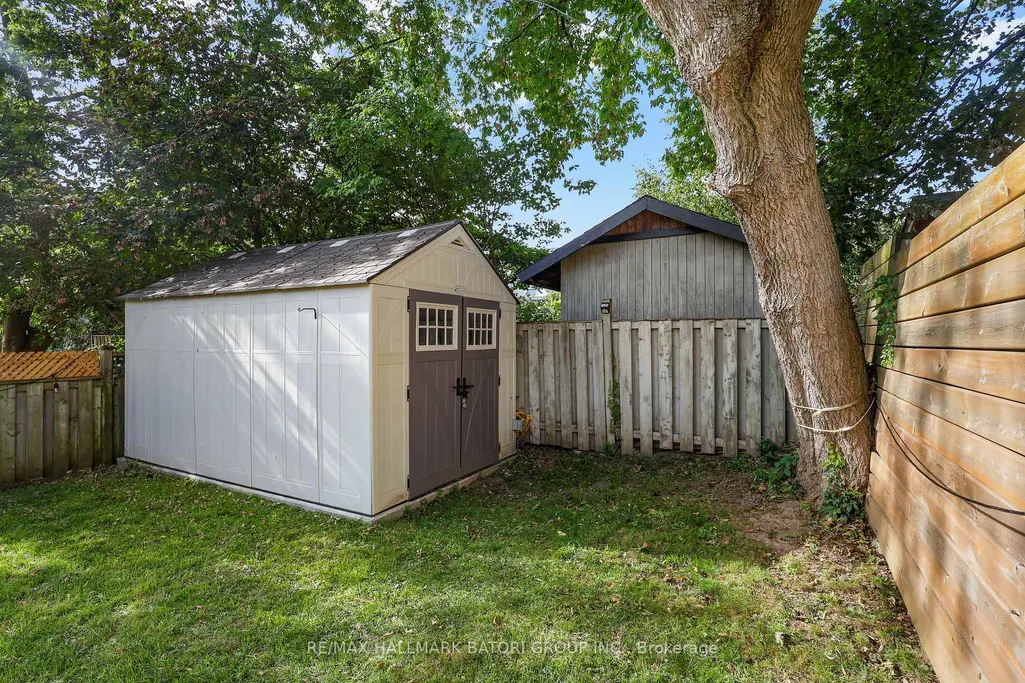
| Other Structures | Shed |
| Total Rooms | 9 |
| Status | New |
| City | Toronto C04 |
| Senior Community Y/N | No |
| Lot Size Units | Feet |
| Property Attached Y/N | No |
| Tax Annual Amount | 9246.09 |
| Standard Status | Active |
| Occupancy Type | Owner |
| Legal Description | Plan 734 Part Lot 37 Range 2 |
Interior Features
| Interior Amenities | None |
|---|---|
| Basement | Partially Finished,Separate Entrance |
| Fireplace Features | Living Room |
| Heat Source | Gas |
| Basement (Y/N) | No |
| Air Conditioning Y/N | Yes |
| Heating Y/N | Yes |
| Fireplace Y/N | Yes |
| Total Bedrooms | 5 |
| Elevator? | No |
| Total Baths | 3 |
| Bedrooms | 4+1 |
| Living Area Range | 1500-2000 |
Exterior Features
| Parking Features | Front Yard Parking |
|---|---|
| Total Parking | 1.0 |
| Garage Type | Detached |
| Foundation Details | Concrete |
| Spa | No |
| Waterfront Y/N | No |
| Covered Spaces | 0.0 |
| LotDimensionsSource | Other |
Amenities
- Views
- New Construction
- Adult 55+
- Lease To Own
- No Strata Fees
- Furnished
- Primary On Main
- Air Conditioning
- Seller Finance
- Green
- Fixer Upper
- Horse
- Golf
- Fireplace
- Deck
- Garage
- Basement
- Pool
Property vs Single Family Average in M5N 1J8
Price
Taxes
Visits
 Toronto Real Estate Board (TRREB); All information deemed reliable but not guaranteed. All properties are subject to prior sale, change or withdrawal. Neither listing broker(s) or information provider(s) shall be responsible for any typographical errors, misinformation, misprints and shall be held totally harmless. Listing(s) information is provided for consumer's personal, non-commercial use and may not be used for any purpose other than to identify prospective properties consumers may be interested
 All information deemed reliable but not guaranteed. All properties are subject to prior sale, change or withdrawal. Neither listing broker(s) or information provider(s) shall be responsible for any typographical errors, misinformation, misprints and shall be held totally harmless. Listing(s) information is provided for consumer's personal, non-commercial use and may not be used for any purpose other than to identify prospective properties consumers may be interested in purchasing. The data relating